Patio installation
Patio installation in Peterborough: what a lasting job involves
A step-by-step look at the layers under a well-built patio, written for Peterborough gardens, with the questions to ask before you agree a price.
Why the ground matters here
Much of Peterborough is built on clay. The city grew rich on it: the Oxford Clay south of the river fed the brickworks that made the Fletton brick famous. In a garden, that same clay holds water through winter, then shrinks and cracks in a dry summer, and anything resting on it moves unless the layers beneath are right. A patio can look perfect on day one and still rock, sink at a corner or hold puddles within a couple of winters. Almost all of that is settled before the first slab goes down.
Digging out to the right depth
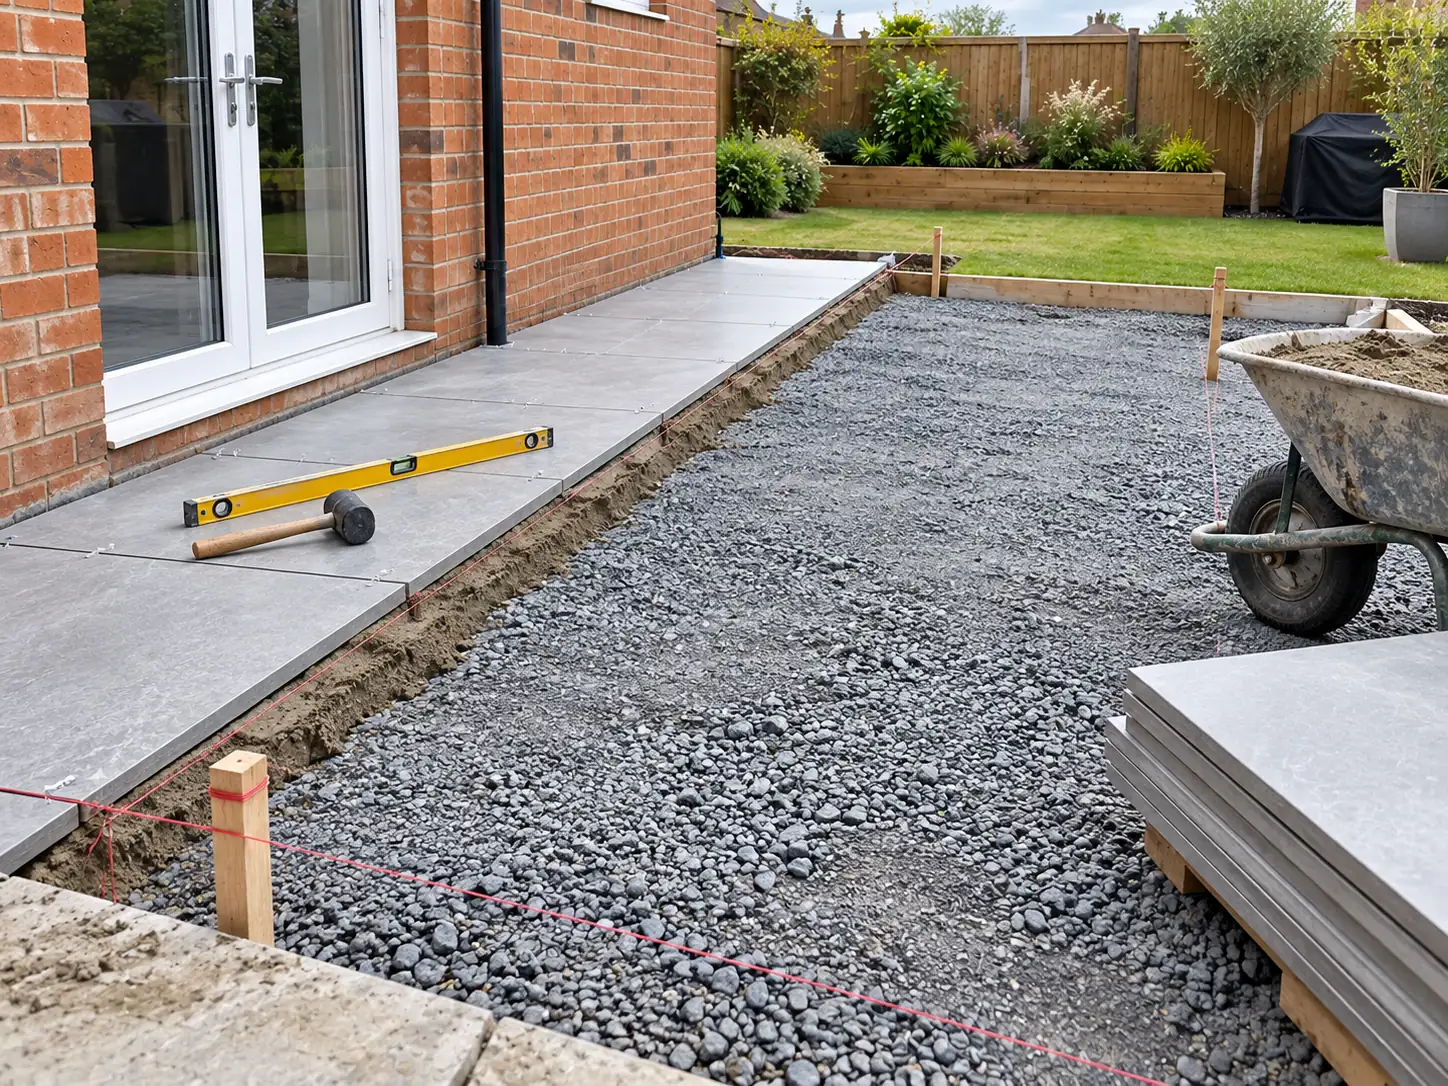
The dig is the total of three layers: the sub-base, the bedding mortar and the slab. Marshalls’ porcelain paving guide says a 100mm sub-base should be enough for most domestic jobs. Add a mortar bed of 30 to 40mm and a slab of around 20mm, and the dig reaches roughly 150 to 160mm below the finished level. Thicker natural stone or soft ground means going deeper. Old roots, soft pockets and buried builders’ waste should come out and be replaced with stone rather than levelled over.
A compacted stone sub-base
The sub-base carries everything above it. The usual choice is Type 1, a crushed stone graded from 40mm down to dust that locks together when compacted. The Marshalls guide asks for it to go down in layers no thicker than 75mm, each one compacted before the next. Well-graded recycled concrete or masonry can do the same job; soil, turf and other organic matter cannot. On wet or doubtful ground, a geotextile membrane under the stone helps stop clay working up into it.
A full bed of mortar, not five dots
Each slab should sit on a full, wet bed of mortar, typically one part cement to four parts sharp sand. The old habit of setting a slab on five dabs leaves hollows underneath, where water collects, frost gets in and a heavy pot can crack the slab. Marshalls rules out a five-spot bed for porcelain altogether. A primer brushed onto the back of each slab before it goes down is what makes mortar grip porcelain at all.
Sending rain away from the walls
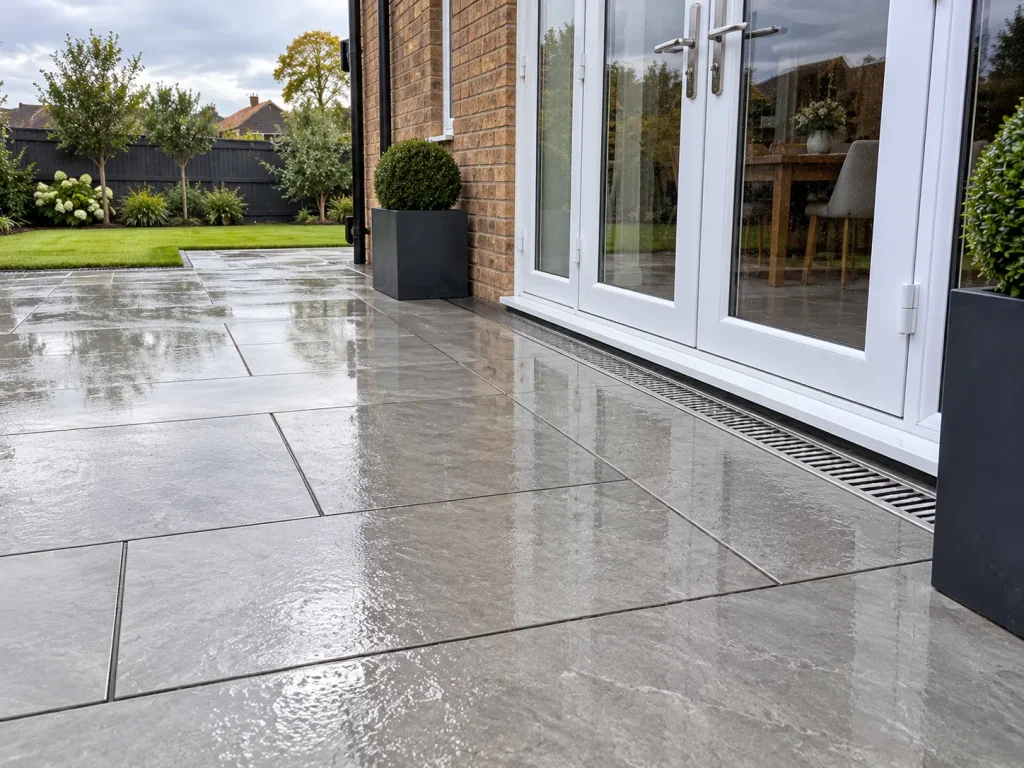
Every patio needs a slight slope so rain runs off instead of lying on the surface. Marshalls’ porcelain guidance asks for a minimum fall of 1 in 80 along the length, about 12mm per metre, and 1 in 40 across. The slope should always lead away from the house, towards a lawn, a border or a drain. Where paving meets a wall, the finished surface needs a clearance of at least 150mm under the damp-proof course. By some back doors that means a deeper dig than expected, or a slot drain along the threshold.
Edges and joints that hold together
Without firm edges, a patio slowly creeps outwards, especially where it meets soft lawn. A restraint set in concrete, or a border course of contrasting blocks, stops that and frames the shape. Joints then need filling to suit the material: porcelain is usually laid with slim joints of 3 to 5mm and a jointing compound made for it, while riven sandstone takes wider joints and either mortar or a modern compound.
Questions worth asking before you agree a price
- How deep is the dig, and what goes back in?
- How thick will the sub-base be once compacted?
- Will each slab be primed and bedded solidly on mortar?
- Which way will water run, and where does it end up?
- How far below the damp-proof course will the finished surface sit?
- What happens to the soil and rubble that comes out?
A clear written answer to each of those tells you far more than the total at the bottom. The how it works page explains the next step.
Peterborough, area by area
Gardens differ a great deal across the city, mostly because of when and how each part was built.
- The Ortons (PE2): one of the townships planned by the Peterborough Development Corporation after the city became a New Town in 1967, with a mix of compact rear gardens and patios now old enough to replace.
- Bretton and Westwood (PE3): the first of those planned townships, west of the centre, with plenty of mature gardens.
- Werrington, Paston and Gunthorpe (PE4): the northern township, mostly family homes on fairly level ground.
- Hampton (PE7): built from the late 1990s on old brick fields where the Oxford Clay was dug for Fletton bricks, so shallow topsoil over clay is common.
- Fletton, Woodston and Stanground (PE2): older terraces and semis south of the river, where a narrow side path can make moving stone and spoil slow work.
- The centre, Dogsthorpe, Eastfield and Parnwell (PE1): smaller plots, where a patio often takes the place of the whole back lawn.
Questions people ask
Can a patio go straight onto clay?
Not successfully. Clay moves with the seasons, so it needs a dug-out base of compacted stone between it and the paving.
How long does a patio take to build?
It depends on the size, the material and how easy the garden is to reach. A good written quote states how many working days to expect.
Does a back-garden patio need planning permission?
A ground-level patio at the back usually does not, but raised platforms and front gardens have their own rules. The new-build gardens page quotes the gov.uk wording.
Can my old slabs be lifted and reused?
Sometimes, if they are sound and a reasonable thickness. Mention it in your request, because it changes the work involved.
Thinking about a new patio?
Tell us about the space and ask for a free written quote. Photos of the garden help, but they are optional.